
Building a Concrete Structure: Complete Guide 2026

Updated: Jul 23
Building a concrete structure requires precision, quality materials, and an understanding of fundamental construction principles. Whether you're working on residential foundations, commercial buildings, or infrastructure projects, concrete remains the backbone of modern construction. This comprehensive guide explores the essential aspects of building a concrete project, from material selection and preparation to pouring and finishing techniques that ensure structural integrity and longevity.
Essential Materials for Building a Concrete Project
The quality of your concrete construction starts with selecting the right materials. Every component plays a critical role in the final strength and durability of your structure.
Cement serves as the binding agent in concrete mixtures, and choosing the appropriate type affects performance significantly. Ordinary Portland Cement (OPC) remains the most widely used option for general construction applications, offering consistent strength development and workability. The cement composition and quality directly influence the concrete's final properties, making supplier reliability essential.
Aggregates and Reinforcement Materials
Aggregates comprise approximately 60-75% of concrete volume, making their selection crucial for building a concrete structure that meets specifications.
Coarse aggregates (gravel or crushed stone) provide bulk and strength
Fine aggregates (sand) fill voids and improve workability
Water activates cement hydration and affects final strength
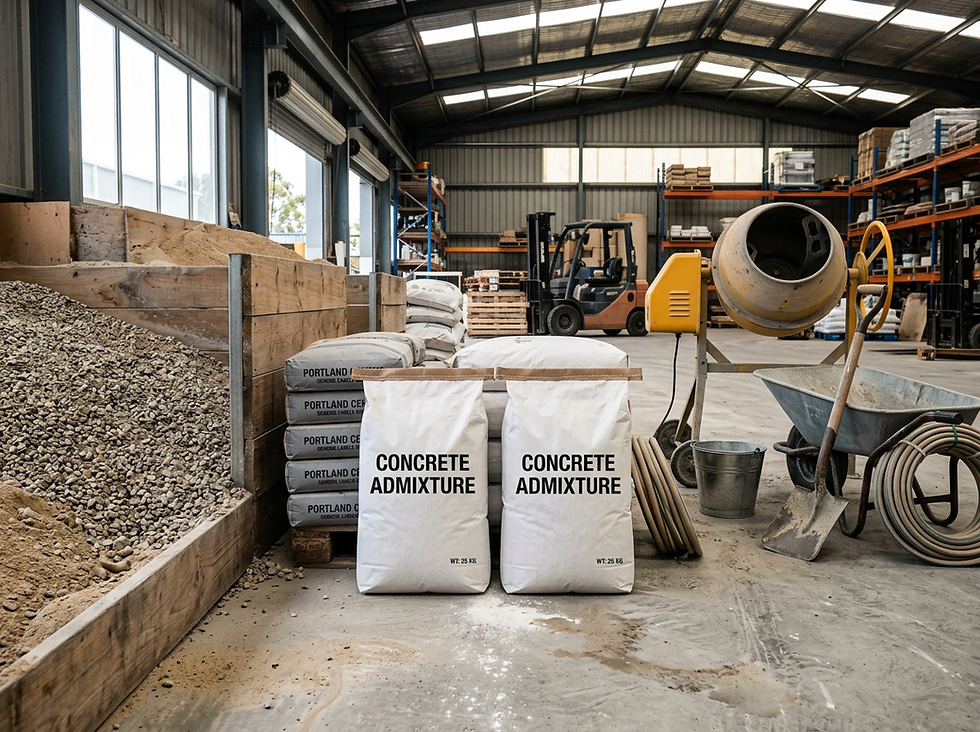
Admixtures modify properties like setting time and workability
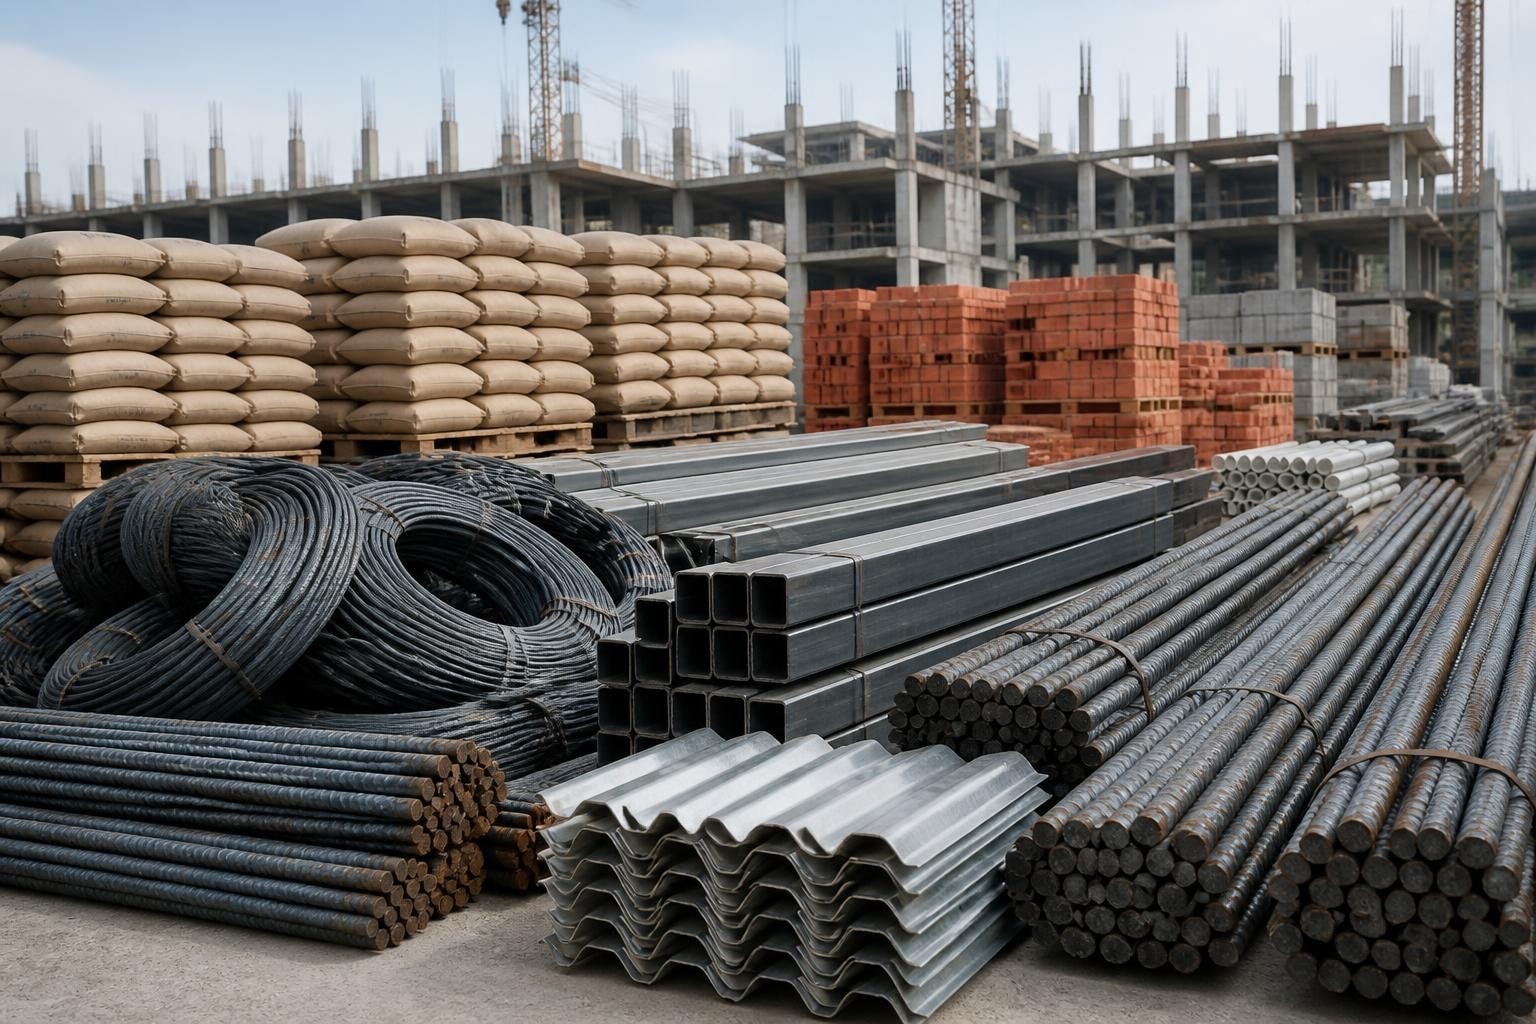
Reinforcement materials enhance concrete's tensile strength. Steel rebar bars in various diameters, from 6mm to 16mm construction iron rods, provide the structural framework that prevents cracking and failure under stress. Quality reinforcement ensures your concrete structure can withstand dynamic loads and environmental stresses over decades.
Planning and Site Preparation for Concrete Construction
Proper planning prevents costly mistakes when building a concrete foundation or structure. Site preparation establishes the groundwork for success and affects long-term performance.
Subgrade Preparation and Compaction
The subgrade must support the concrete slab without settling or shifting. Remove all organic materials, debris, and unstable soil from the construction area. Proper compaction creates a stable base that distributes loads evenly.
Compaction equipment selection depends on project size and soil conditions. Plate compactors work well for smaller residential projects, while vibratory rollers handle larger commercial applications. The subgrade preparation process typically requires multiple passes to achieve 95% or greater compaction density.
Preparation Step | Purpose | Quality Standard |
Excavation | Remove unsuitable material | Reach stable soil layer |
Grading | Create proper slope/level | ±1/4 inch tolerance |
Compaction | Increase soil density | 95-98% Proctor density |
Base Course | Add stable foundation layer | 4-6 inches compacted |
Building a concrete structure on poorly prepared subgrade invites settlement cracks, uneven surfaces, and structural instability. Investment in thorough site preparation pays dividends through extended service life and reduced maintenance costs.
Formwork Installation and Alignment
Formwork contains fresh concrete and shapes the final structure. Precision in formwork installation ensures accurate dimensions and smooth surfaces.
Formwork materials range from traditional wood to modern aluminum or steel systems. Each offers distinct advantages:
Wood forms: economical for simple shapes and one-time use
Metal forms: reusable, precise, ideal for repetitive applications
Plastic forms: lightweight, moisture-resistant, moderate reuse
Insulated forms: combine forming and insulation for energy efficiency
Check formwork alignment using laser levels and string lines. All joints must seal tightly to prevent concrete leakage. Proper bracing prevents bulging under the weight of fresh concrete, maintaining dimensional accuracy throughout the pour.
Mixing and Proportioning Concrete
The concrete mix design determines strength, durability, and workability. Building a concrete element with the correct proportions ensures it meets structural requirements and performs as intended.
Water-Cement Ratio and Mix Design
The water-cement ratio represents the most critical factor in concrete strength. Lower ratios produce stronger concrete, but too little water creates workability problems. The optimal water-to-cement ratio typically ranges from 0.40 to 0.60 for most construction applications.
Standard concrete mix proportions by volume follow the 1:2:3 rule-one part cement, two parts sand, three parts coarse aggregate-but specific applications require adjustments. High-strength concrete for commercial buildings uses lower water-cement ratios and specific admixtures to achieve compressive strengths exceeding 5,000 psi.
Modern construction projects benefit from ready-mix concrete delivered by truck, ensuring consistent quality and eliminating on-site mixing variables. For smaller projects, portable mixers provide flexibility while maintaining proper mixing procedures.
Admixtures and Performance Enhancement
Chemical admixtures modify concrete properties to meet specific project needs when building a concrete structure under challenging conditions.
Plasticizers increase workability without additional water
Retarders slow setting time in hot weather
Accelerators speed curing in cold conditions
Air-entraining agents improve freeze-thaw resistance
Professional suppliers like FT Building and Construction Suppliers provide comprehensive material selection guidance, ensuring compatibility between cement, aggregates, and admixtures for optimal performance.
Reinforcement Placement and Steel Detailing
Steel reinforcement transforms brittle concrete into a versatile structural material capable of resisting both compression and tension forces.
Rebar Positioning and Cover Requirements
Proper rebar placement ensures concrete adequately protects steel from corrosion while maximizing structural performance. Building a concrete foundation requires specific reinforcement patterns based on load calculations and building codes.
Minimum concrete cover protects reinforcement from environmental exposure:
Element Type | Minimum Cover | Exposure Condition |
Footings | 3 inches | Earth contact |
Walls | 1.5-2 inches | Interior/exterior |
Slabs | 0.75-2 inches | Ground/elevated |
Columns | 1.5 inches | Interior protected |
Chair supports, bolsters, and spacers maintain proper reinforcement position during concrete placement. Wire ties secure rebar intersections, preventing displacement when workers walk on the reinforcement or during the concrete pour.
Steel Grade Selection and Spacing
Reinforcement steel comes in various grades, with Grade 60 (60,000 psi yield strength) being standard for most residential and commercial applications. The reinforcement configuration affects both structural capacity and construction economy.
Rebar spacing calculations consider:
Design loads and structural requirements
Concrete cover and bar diameter
Construction tolerances and placement practicality
Code-mandated maximum spacing limits
Building a concrete structure with properly detailed reinforcement prevents common failures like cracking, spalling, and structural inadequacy. Professional engineering design ensures reinforcement patterns match anticipated stress distributions throughout the structure.
Concrete Placement and Consolidation Techniques
The actual concrete pour represents a critical phase where preparation meets execution. Proper placement techniques ensure quality results and structural integrity.
Pouring Procedures and Sequencing
Concrete placement should proceed systematically to avoid cold joints and ensure uniform consolidation. For large placements, divide the area into manageable sections and plan the pour sequence to maintain continuous concrete flow.
Best practices for building a concrete slab include:
Start at the furthest point from concrete source
Pour in continuous layers not exceeding 18 inches thick
Maintain consistent placement rate to prevent setting between layers
Avoid horizontal movement of concrete through reinforcement
Complete each section before moving to the next area
The concrete placement methodology significantly impacts final quality. Dropping concrete from excessive heights causes segregation, where coarse aggregates separate from the cement paste, creating weak spots and surface defects.
Vibration and Consolidation Methods
Proper consolidation removes air voids and ensures concrete fully surrounds reinforcement. Internal vibrators (poker vibrators) are most effective for building a concrete wall or column, while external vibrators suit precast applications.
Vibration techniques require skill and attention:
Insert vibrator vertically into concrete at regular intervals
Penetrate into previous lift to ensure layer bonding
Withdraw slowly to allow concrete to flow into void
Avoid over-vibration, which causes segregation
Do not use vibrators to move concrete horizontally
External vibration works for thin sections where internal vibrators cannot fit, though it proves less effective for deep placements. Self-consolidating concrete eliminates vibration requirements through special mix designs with superplasticizers.
Finishing and Surface Treatment
Surface finishing begins while concrete remains plastic and continues through the curing period. The finishing process when building a concrete floor or slab determines appearance, durability, and functional performance.
Initial Finishing Operations
Screeding levels the concrete surface immediately after placement. A straight board moved across formwork tops removes excess concrete and fills low spots, establishing the basic grade.
Bull floating follows screeding to:
Embed large aggregates below the surface
Remove minor surface imperfections
Bring cement paste to the surface for final finishing
Compact and smooth the concrete surface
Timing proves critical-wait until surface water (bleed water) disappears before final finishing operations. Working concrete while bleed water remains causes surface weakness, scaling, and dusting problems that compromise long-term durability.
Troweling and Final Surface Options
Hand troweling or power troweling creates smooth, dense surfaces for interior applications. Multiple trowel passes progressively increase surface hardness and smoothness when building a concrete floor requiring a polished finish.
Finish Type | Application Method | Best Use |
Broom Finish | Drag broom across surface | Exterior slabs, walkways |
Float Finish | Wood or magnesium float | Residential floors, patios |
Trowel Finish | Steel trowel, multiple passes | Interior floors, warehouses |
Exposed Aggregate | Wash surface, expose stones | Decorative driveways, paths |
Professional finishers understand the relationship between concrete setting time, ambient conditions, and finishing operations. Building a concrete surface that meets specifications requires experience recognizing when concrete has reached the proper consistency for each finishing stage.
Curing Methods and Protection Strategies
Curing maintains adequate moisture and temperature for concrete strength development. Inadequate curing when building a concrete structure can reduce potential strength by 50% or more.
Moisture Retention Techniques
Concrete requires water for the hydration reaction that develops strength. Several methods maintain surface moisture during the critical early curing period.
Common curing approaches include:
Water curing: ponding, spraying, or wet covering with burlap
Membrane curing: plastic sheeting or curing compounds
Internal curing: pre-wetted lightweight aggregates
Steam curing: accelerated strength gain for precast elements
The proper curing procedure depends on project requirements, weather conditions, and concrete mix design. Minimum curing duration is seven days for standard concrete, though high-early-strength mixes may require less time.
Temperature Control and Protection
Temperature extremes during curing affect strength development and durability. Hot weather accelerates water evaporation and can cause thermal cracking, while cold weather slows or stops hydration entirely.
Hot weather precautions when building a concrete foundation:
Schedule pours during cooler morning hours
Use chilled mixing water or ice in extreme conditions
Apply fog spray to reduce surface evaporation
Implement sunshades or windbreaks as needed
Cold weather protection becomes necessary below 40°F:
Use heated enclosures to maintain ambient temperature
Employ insulated blankets or curing blankets
Consider accelerating admixtures for faster strength gain
Extend curing period to compensate for slower hydration
Building a concrete element during temperature extremes requires additional planning and protective measures to ensure quality results. Many professionals avoid extreme weather pours when possible, but project schedules sometimes demand year-round construction.
Quality Control and Testing Procedures
Quality assurance begins with material selection and continues through final acceptance testing. Systematic testing when building a concrete structure verifies compliance with specifications and identifies potential problems before they become critical.
Slump Testing and Fresh Concrete Properties
The slump test measures concrete workability and consistency. A slump cone filled with fresh concrete is inverted and removed, with the vertical drop distance indicating workability.
Target slump ranges vary by application:
Application | Slump Range | Workability |
Foundations | 2-4 inches | Low |
Walls, columns | 3-5 inches | Medium |
Slabs | 4-6 inches | Medium-high |
Tremie placement | 6-8 inches | High |
Fresh concrete testing also includes air content measurement, temperature verification, and unit weight determination. These properties affect final concrete performance and must fall within specification limits before placement proceeds.
Compressive Strength Testing
Cylinder samples cast during placement undergo compression testing at specified ages, typically 7 and 28 days. Building a concrete structure requires strength verification to confirm the mix achieves design requirements.
Standard testing protocols follow ASTM procedures:
Cast cylinders in proper molds during concrete placement
Cure cylinders under controlled conditions matching field conditions
Transport samples to certified testing laboratory
Test at specified ages using calibrated compression machines
Compare results against design strength requirements
Results below specifications may require structural evaluation, load testing, or remedial measures. Consistent testing throughout a project establishes quality trends and identifies mix design or placement problems requiring correction.
Structural Considerations and Design Integration
Engineering principles govern building a concrete structure that safely carries loads throughout its service life. Understanding fundamental structural concepts helps construction professionals execute designs effectively.
Load Distribution and Structural Systems
Concrete structures transfer loads through interconnected elements-slabs, beams, columns, and foundations-to the supporting soil. Each component must possess adequate strength and stiffness to perform its structural role.
Common concrete structural systems include:
Flat plate systems: Simple slab-column connections for light loads
Beam-slab systems: Traditional construction for varied spans
Two-way systems: Efficient load distribution for square bays
Post-tensioned slabs: High-strength steel cables create long spans
The methods in concrete building construction have evolved significantly, incorporating advanced analysis techniques and high-performance materials. Modern structures achieve unprecedented spans and heights through optimized designs and quality construction execution.
Seismic and Lateral Load Resistance
Building a concrete structure in seismic regions requires special detailing to ensure ductile behavior during earthquakes. Earthquake-resistant construction emphasizes ductility, proper reinforcement detailing, and load path continuity.
Key seismic design principles:
Confine concrete in columns and beams for ductility
Provide adequate development and splice lengths for reinforcement
Detail connections to maintain strength during cyclic loading
Create multiple load paths for redundancy
Integrate structural and nonstructural elements properly
Lateral bracing systems, shear walls, and moment frames provide earthquake resistance. Building codes specify prescriptive detailing requirements based on seismic zone classifications, ensuring structures can withstand anticipated ground motions without collapse.
Cost Optimization and Material Efficiency
Economic considerations influence every construction decision. Building a concrete structure efficiently requires balancing material costs, labor requirements, and long-term performance.
Material Selection and Sourcing
Strategic material procurement reduces costs without compromising quality. Establishing relationships with reliable suppliers ensures consistent material availability and competitive pricing.
Specialized materials like Low Sulfur Pet Coke/Calcined Petroleum coke serve specific industrial applications where high carbon content and low sulfur levels benefit manufacturing processes. For standard concrete construction, focus on locally available materials that meet specifications while minimizing transportation costs.
Labor Productivity and Construction Methods
Efficient formwork systems reduce labor hours and accelerate construction schedules. Reusable forms amortize costs across multiple uses, while specialized systems like tunnel forms enable rapid high-rise construction.
Productivity enhancement strategies when building a concrete project:
Prefabricate reinforcement cages off-site for faster installation
Use self-consolidating concrete to eliminate vibration labor
Employ laser-guided screeding for faster, more accurate leveling
Schedule adequate crew sizes to maintain continuous operations
Invest in worker training to reduce errors and rework
The construction economy principles emphasize total installed cost rather than material cost alone. A higher-priced formwork system that accelerates schedules often delivers lower overall project costs through reduced labor and overhead expenses.
Common Problems and Troubleshooting Solutions
Even experienced contractors encounter challenges when building a concrete structure. Understanding common problems and their solutions prevents costly delays and repairs.
Cracking and Crack Control
Concrete naturally develops microcracks, but excessive cracking indicates problems requiring attention. Plastic shrinkage cracking occurs when surface water evaporates faster than bleed water reaches the surface.
Primary crack causes and prevention:
Plastic shrinkage: Use windbreaks, fog spray, and prompt curing
Drying shrinkage: Control water content, provide adequate joints
Thermal stress: Limit temperature differentials through mix design
Settlement: Ensure proper consolidation and reinforcement support
Control joints provide planned crack locations, maintaining aesthetic appearance while allowing stress relief. Joint spacing typically equals 24-30 times the slab thickness for unreinforced slabs, with reinforcement allowing greater spacing.
Surface Defects and Remediation
Scaling, spalling, and dusting compromise appearance and durability. Surface defects often result from improper finishing, inadequate curing, or freeze-thaw exposure in non-air-entrained concrete.
Defect | Cause | Prevention |
Scaling | Freeze-thaw, deicers | Air entrainment, proper curing |
Spalling | Corrosion, impact | Adequate cover, quality concrete |
Dusting | Premature finishing | Wait for bleed water, proper curing |
Crazing | Rapid drying | Fog spray, curing compounds |
Building a concrete surface that resists defects requires attention to environmental conditions, proper material selection, and disciplined finishing practices. When defects occur, assess severity to determine whether cosmetic repair suffices or structural intervention becomes necessary.
Advanced Techniques and Modern Innovations
Construction technology continuously evolves, introducing new methods for building a concrete structure more efficiently and sustainably.
High-Performance Concrete Applications
High-performance concrete exceeds conventional strength and durability characteristics through optimized mix designs and specialized materials. Applications include high-rise columns, bridge decks, and structures requiring extended service life.
Performance enhancement approaches:
Silica fume or fly ash for increased density
Corrosion-inhibiting admixtures for reinforcement protection
Fiber reinforcement for crack control and toughness
Polymer-modified systems for improved bond and waterproofing
Ultra-high-performance concrete achieves compressive strengths exceeding 20,000 psi, enabling slender elements and longer spans. Though material costs increase, reduced member sizes and construction time often justify the premium for specific applications.
Sustainable Concrete Practices
Environmental concerns drive innovation toward greener concrete production and construction methods. Building a concrete structure sustainably considers material sourcing, production energy, and lifecycle performance.
Sustainability initiatives include:
Replacing Portland cement with supplementary cementitious materials
Using recycled aggregates from demolished structures
Optimizing mix designs to reduce cement content
Implementing carbon capture in cement production
Designing for adaptability and long service life
The construction industry increasingly embraces topology optimization methods that reduce material usage while maintaining structural performance. These computational approaches identify the most efficient material distribution, eliminating excess concrete from low-stress regions.
Building a concrete structure successfully demands comprehensive knowledge of materials, techniques, and quality standards that ensure structural integrity and longevity. From careful site preparation through final curing procedures, each construction phase contributes to overall project success. When you need reliable construction materials for your concrete projects-whether cement, reinforcement steel, or specialty supplies-FT Building and Construction Suppliers provides the quality products and expert guidance to support your construction goals. Connect with our team today to discuss your project requirements and discover how our comprehensive product range can streamline your next build.

Comments